In modern urban Bengaluru, true luxury is no longer defined merely by marble finishes or imported fittings. True luxury is low density, personal privacy, and uncrowded access to world-class leisure infrastructure. At Shades of Green Villas, developed by HPR Infra and marketed exclusively by Komu Infra on Kannuru Road off Hennur-Bagalur Road, this philosophy forms the core of the community’s master plan.
Spread across 4.25 acres, the enclave accommodates exactly 83 luxury 4 BHK triplex villas. Rather than packing hundreds of units to maximize builder revenue, over 80% of the land area is dedicated to lush green open expanses, pedestrian pathways, and a grand 15,000 sq.ft. multi-level clubhouse.
1. The 15,000 Sq.Ft. Clubhouse: Multi-Level Architecture
The central clubhouse at Shades of Green Villas Bangalore is envisioned as an extension of each owner's private residence—a place to entertain guests, maintain peak athletic fitness, conduct high-stakes business meetings, and unwind in tranquil natural surroundings.
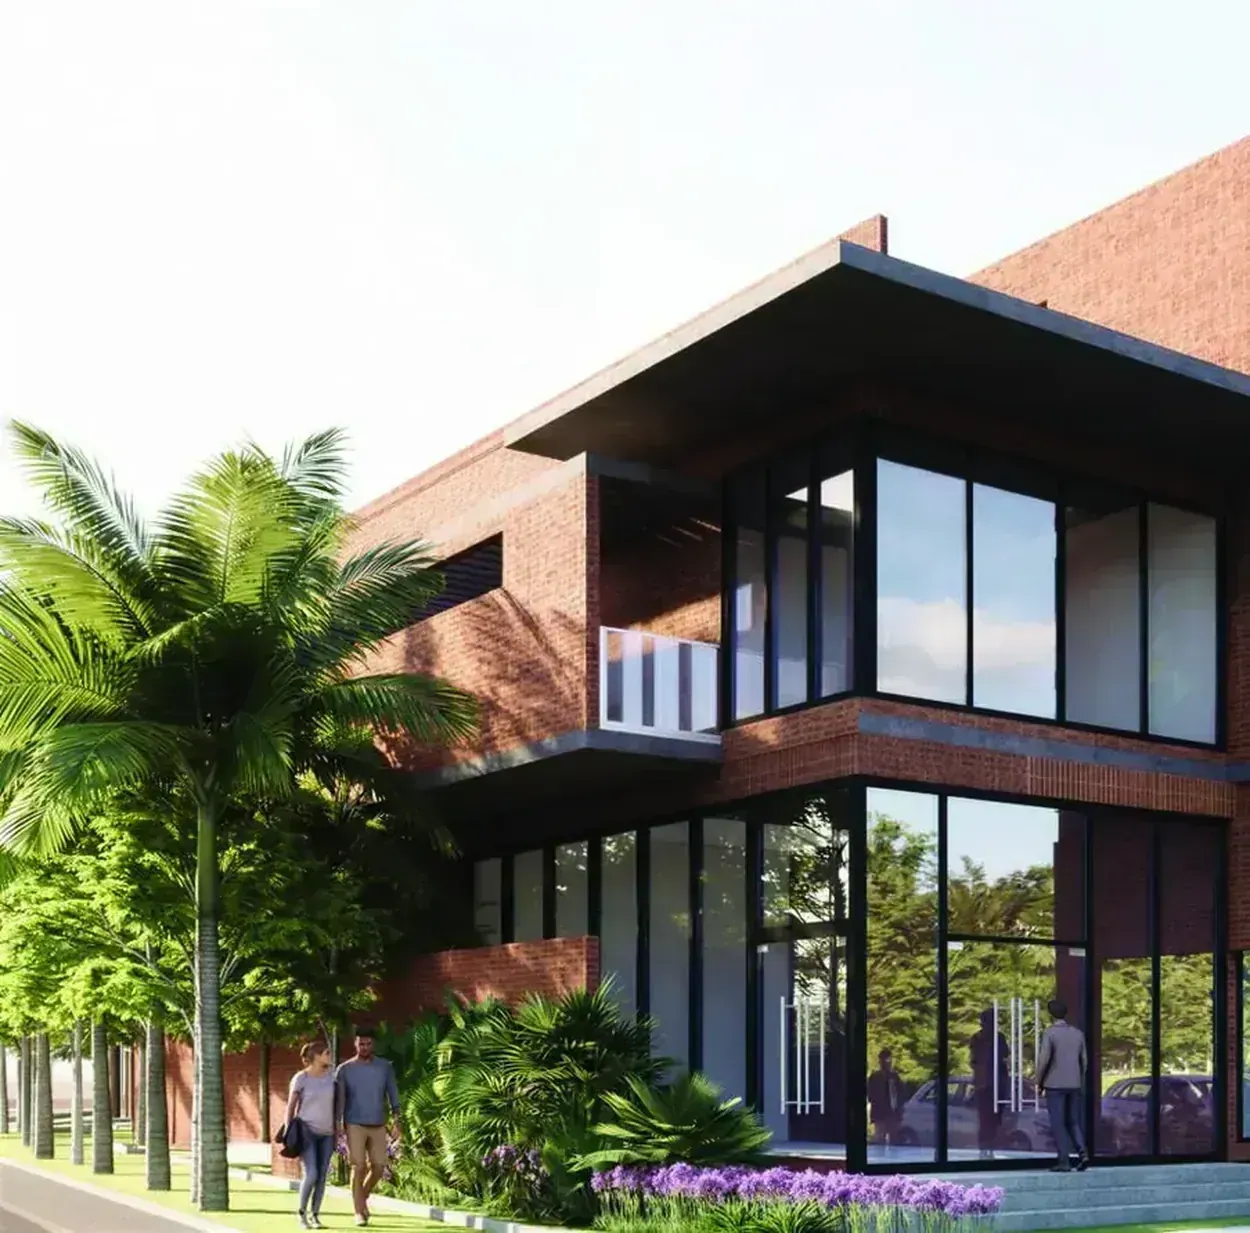
Key architectural highlights of the clubhouse facility include:
- Grand Double-Height Reception Foyer: Dressed in terracotta tones, teak louvers, and floor-to-ceiling glass that frames the outdoor reflection ponds.
- Temperature-Controlled Swimming Pavilion: Includes a full-length adult lap pool, an adjoining shallow kids' splash pool, and submerged jacuzzi hydrotherapy loungers.
- Panoramic Gymnasium: Outfitted with commercial-grade cardiovascular equipment, free-weight stations, and resistance machines facing the central green courtyard.
- Yoga & Aerobics Studio: Sprung-wood flooring designed for meditation, Pilates, and morning group fitness routines.
- Multi-Purpose Banquet Hall: An air-conditioned party hall with pantry facilities and an attached spill-over lawn for private family celebrations.
2. Active Sports & Outdoor Recreation Zones
For sports enthusiasts and growing families, HPR Shades of Green offers dedicated athletic facilities built to international specifications, seamlessly integrated into the natural 4.25-acre topography:
| Sports Facility | Surface / Standard | Key Features & Inclusions |
|---|---|---|
| Pickleball Court | Multi-layer acrylic cushion | Professional tournament markings, LED floodlighting for evening play |
| Cricket Practice Pitch | Synthetic all-weather turf | Enclosed safety netting, run-up track for bowling and batting practice |
| Half Basketball Court | Anti-skid polyurethane | Standard height hoop with rebound backboard and perimeter safety fencing |
| Outdoor Cross-Fit Gym | Rubberized safety flooring | Calisthenics bars, battle ropes, pull-up rigs, and core workout stations |
| Reflexology Walking Track | River pebbles & smooth stone | Sensory acupressure walking path bordered by aromatic medicinal plants |
3. Modern Professional & Remote Work Infrastructure
With North Bangalore serving as the nerve center for tech leaders, founders, and multinational executives working along the Manyata Tech Park and Aerospace SEZ corridor, HPR Shades of Green includes purpose-built hybrid work infrastructure:
- Executive Co-Working Lounge: Ergonomic workstations with universal charging hubs, acoustic sound dampening, and high-speed multi-gigabit commercial Wi-Fi.
- Private Video Conference Pods: Sound-insulated micro-cabins for confidential investor calls, board meetings, and uninterrupted remote work sessions.
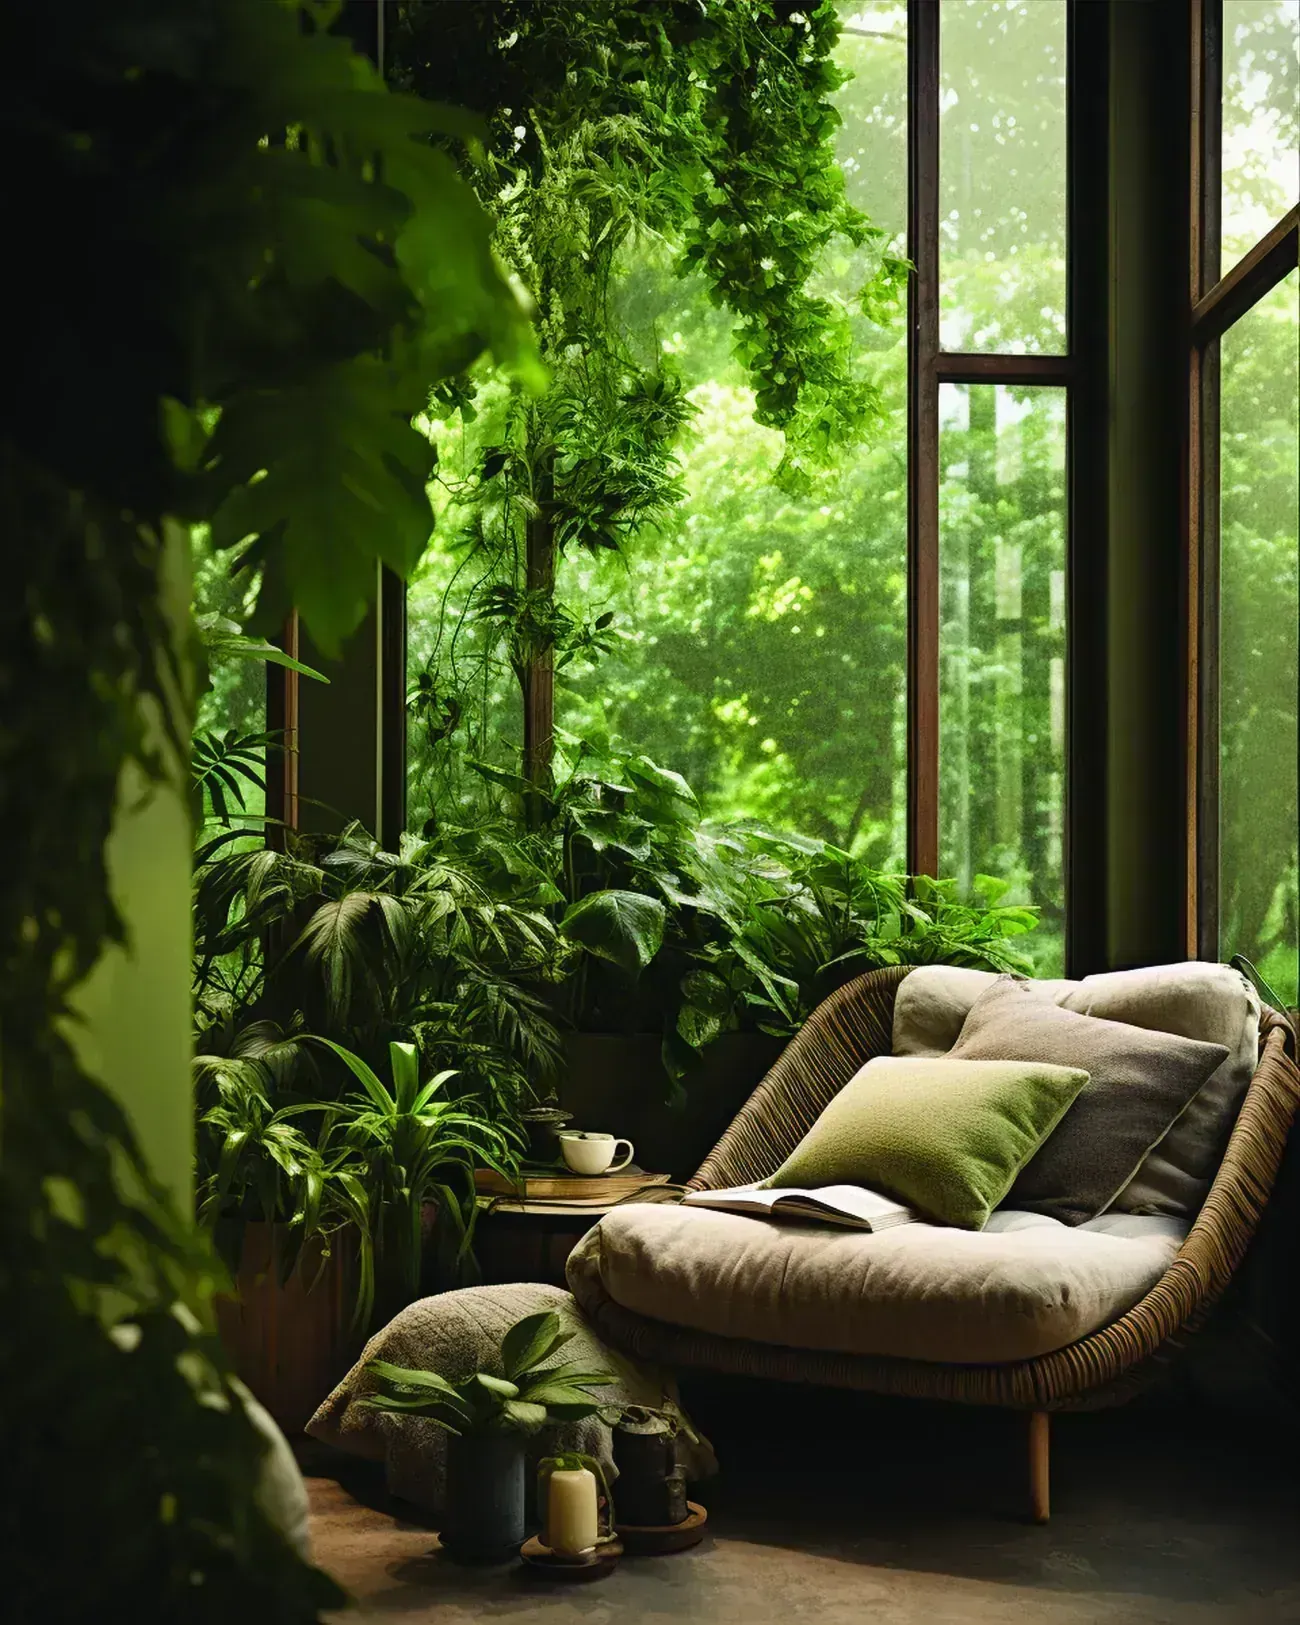
- Curated Library & Reading Nook: Double-height glass library corner surrounded by dense tropical foliage, offering a peaceful sanctuary for reading and reflection.
4. Children’s Play & Pet-Friendly Community Features
A thriving gated community must cater to all generations of the family, including children and pets. HPR Shades of Green incorporates child-safe design standards across all play zones:
- Children's Adventure Playground: Natural wooden play structures, climbing ropes, balance beams, and sandpits situated well away from vehicular roadways.
- Dedicated Pet Park: An enclosed, secure green run with grass turf, obstacle hurdles, and pet hydration stations where pets can exercise leash-free.
- Vehicle-Free Pedestrian Boulevards: Tree-shaded internal walking avenues lined with naturally fired brick pavers ensure safe walking and cycling for children and senior citizens.
5. Eco-Conscious Infrastructure & Green Engineering
Sustainability is not a cosmetic marketing addition at Shades of Green Villas; it is engineered into the community’s civil infrastructure:
- 100% Rainwater Harvesting: A network of underground percolation wells and storage cisterns recharges the local water table and supplies non-potable water.
- Advanced Sewage Treatment Plant (STP): Zero-liquid discharge system treats 100% of domestic greywater for landscape irrigation and dual-flush plumbing.
- Solar-Powered Common Utilities: Rooftop photovoltaic panels power pathway lighting, security CCTV cameras, and clubhouse auxiliary loads.
- EV Ready Garages: Every 4 BHK villa includes pre-wired high-amperage conduits in its private covered parking bay for seamless Level 2 EV home charger installation.
6. How Amenities Impact Long-Term Capital Appreciation
Low-density enclaves with comprehensive clubhouse infrastructure command substantial premiums in Bengaluru's resale and rental markets. Because high-density developments suffer from amenity overcrowding and rapid wear-and-tear, discerning luxury tenants and buyers willingly pay a 20% to 30% premium for communities where facilities remain pristine.
To examine pricing and cost sheets for these homes, explore our 2026 Price List & Cost Sheet Guide. For blueprint dimensions, review our Master Plan & Floor Plans Blueprint Guide, or compare specifications against competing projects in our Hennur-Bagalur Luxury Villa Comparison.
Experience the Clubhouse & Walk the Site
Private site visits are arranged daily by appointment. Walk the 4.25-acre grounds, inspect villa layouts, and explore the clubhouse blueprints with our advisory team.