When evaluating a luxury villa investment, the blueprint and community layout determine not just daily living quality, but also long-term asset desirability. Too many modern Bangalore residential developments prioritize density over human scale, clustering hundreds of concrete units together with compromised privacy, narrow driveways, and window-to-window views.
HPR Shades of Green Villas (also known as Shades of Green Villas on Kannuru Road), off Hennur-Bagalur Road, takes the opposite approach. Master-planned across 4.25 lush acres with exactly 83 triplex homes, the development represents an authentic low-density sanctuary where architecture, natural light, and green landscape converge. In this detailed review, the Komu Infra advisory desk breaks down the master site layout and examines the level-by-level floor plans of both East-facing and West-facing villa configurations.
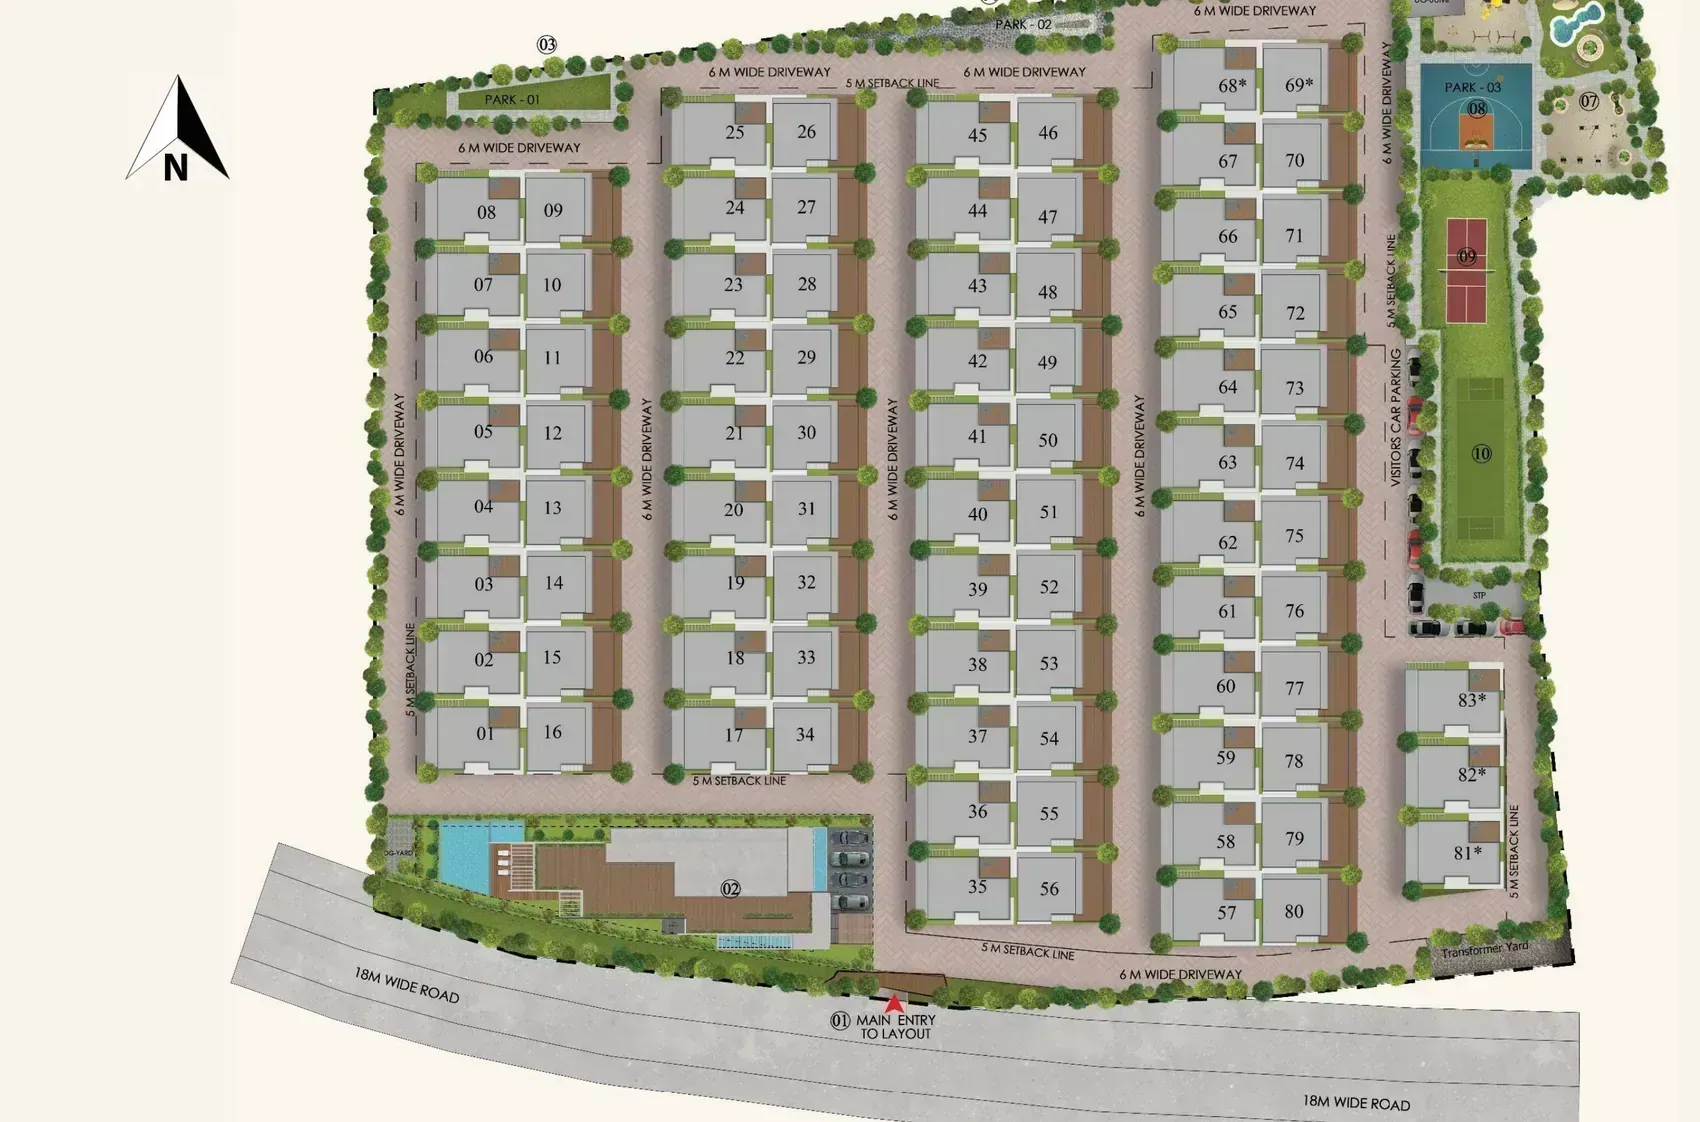
1. Master Plan Analysis: 4.25 Acres, 83 Plots & 80% Open Space
The site engineering at HPR Shades of Green is guided by three principles: density limitation, pedestrian safety, and micro-climate cooling. Key master plan characteristics include:
- Low-Density Footprint: Capped at just 83 homes across 4.25 acres. While a conventional high-rise development on this acreage accommodates 600 to 1,200 apartments, Shades of Green Villas maintains an uncrowded atmosphere that guarantees quiet nights and unencumbered clubhouse access.
- Wide Internal Avenues: Internal roads are engineered at 30 to 40 feet in width with cobblestone/paver accents, tree-lined walking tracks, and underground utility trenches that eliminate overhead cables, junction boxes, and water tankers.
- Centrally Integrated 15,000 Sq.Ft. Clubhouse: Rather than tucking the amenity clubhouse into a dark basement or corner plot, the multi-level clubhouse sits prominently near the heart of the community. At 180 sq.ft. of clubhouse space per family, it provides one of the highest amenity-to-resident ratios in South India.
- Landscape Micro-Pockets: Pocket parks, reflexology walking paths, an eco-pond, a dedicated dog park, and children's adventure zones are dispersed evenly throughout the enclave, ensuring every villa is within 60 seconds of manicured greenery.
Master Plan Advantage: Over 80% of the project area is dedicated to open ground, landscaped courtyards, and tree avenues. This design promotes constant cross-ventilation and lowers ambient neighborhood temperatures by 2°C to 3°C compared to concrete high-rise clusters.
2. Level-by-Level Triplex Blueprint Breakdown (G+2 Structure)
Both East and West facing villas are built as Triplex homes (Ground + 1st Floor + 2nd Floor / Terrace), thoughtfully separating social gathering spaces, private bedroom sanctuaries, and open-air entertainment zones.
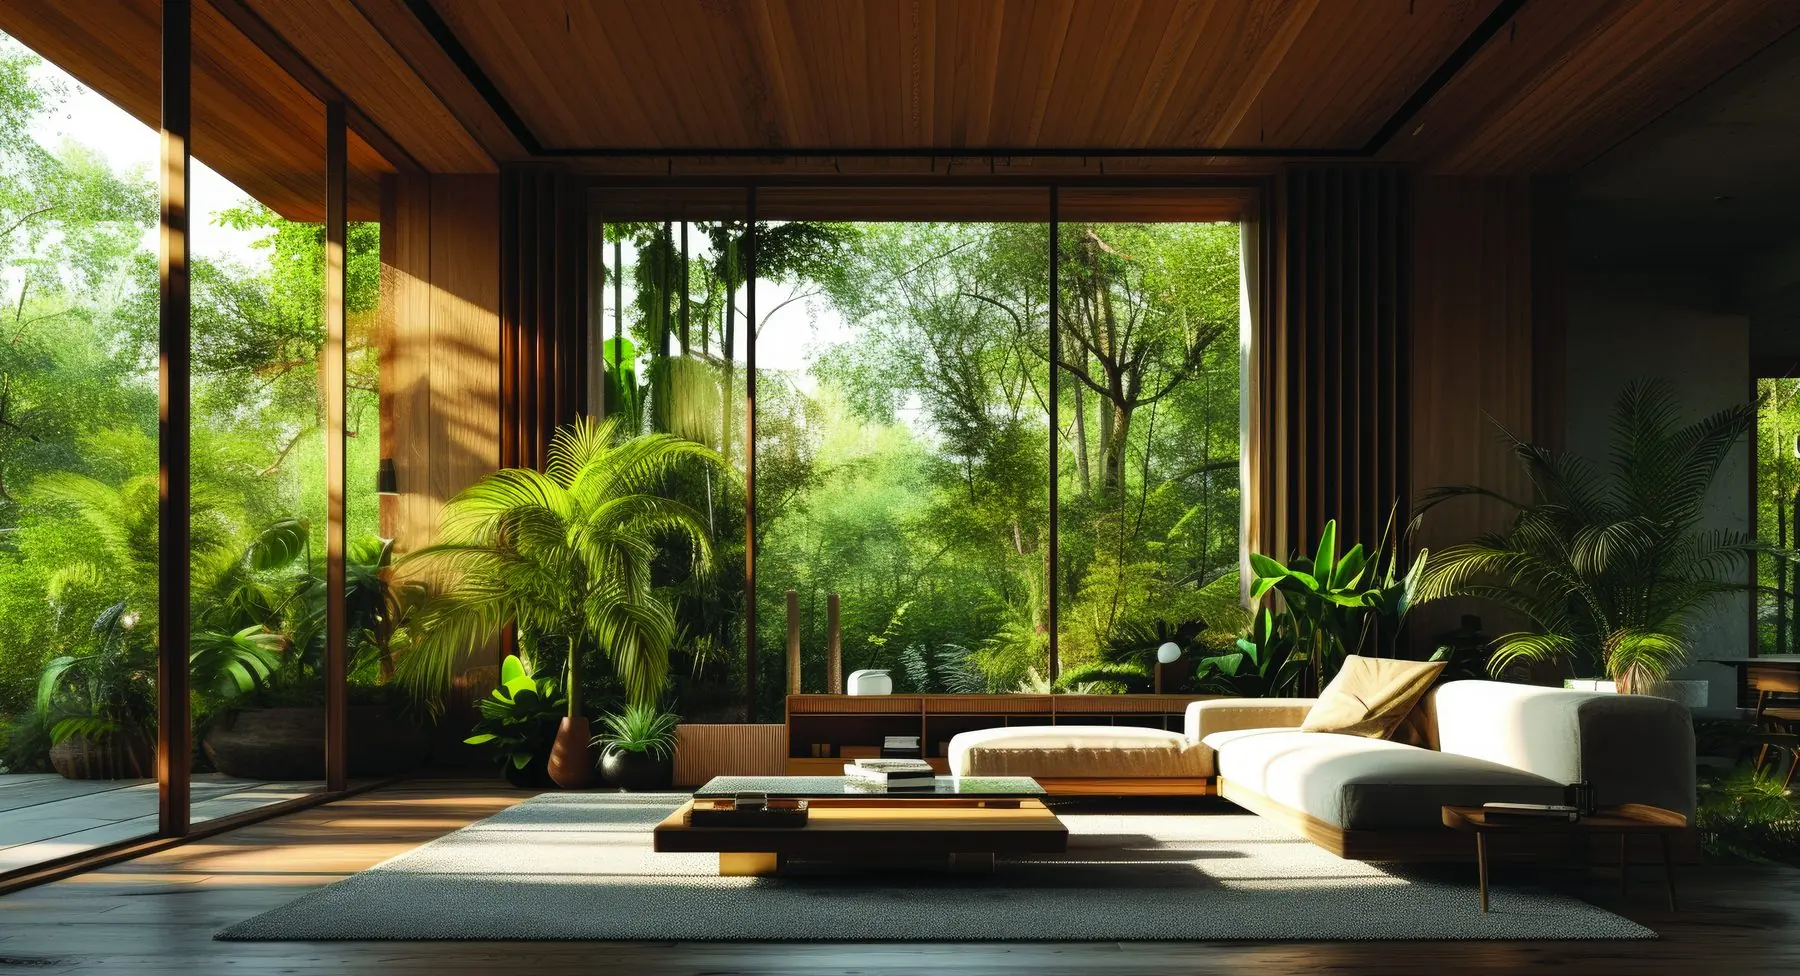
Level 1: Ground Floor (Arrival, Entertaining & Elder-Friendly Living)
The ground floor is designed for seamless indoor-outdoor living:
- Covered Car Portico: Generous double-parking porch sheltered from rain and sun, with dedicated electrical conduits for EV charger installation.
- Entrance Foyer & Lobby: A private vestibule that shields the interior living spaces from street view upon opening the main door.
- Great Living & Dining Hall: Expansive open-concept living area with soaring ceilings and floor-to-ceiling sliding glass doors opening directly onto the private landscaped courtyard.
- Modular Chef's Kitchen & Utility: Ergonomically planned kitchen with natural light, granite counters, and an adjoining utility dry yard for dishwashers, washing machines, and staff access.
- Elder-Friendly Guest Bedroom (Ensuite): Positioned on the ground floor with zero-threshold access to eliminate stair climbing for senior parents and guests. Includes an attached full bathroom.
- Powder Room: Discreet guest washroom located near the dining area.
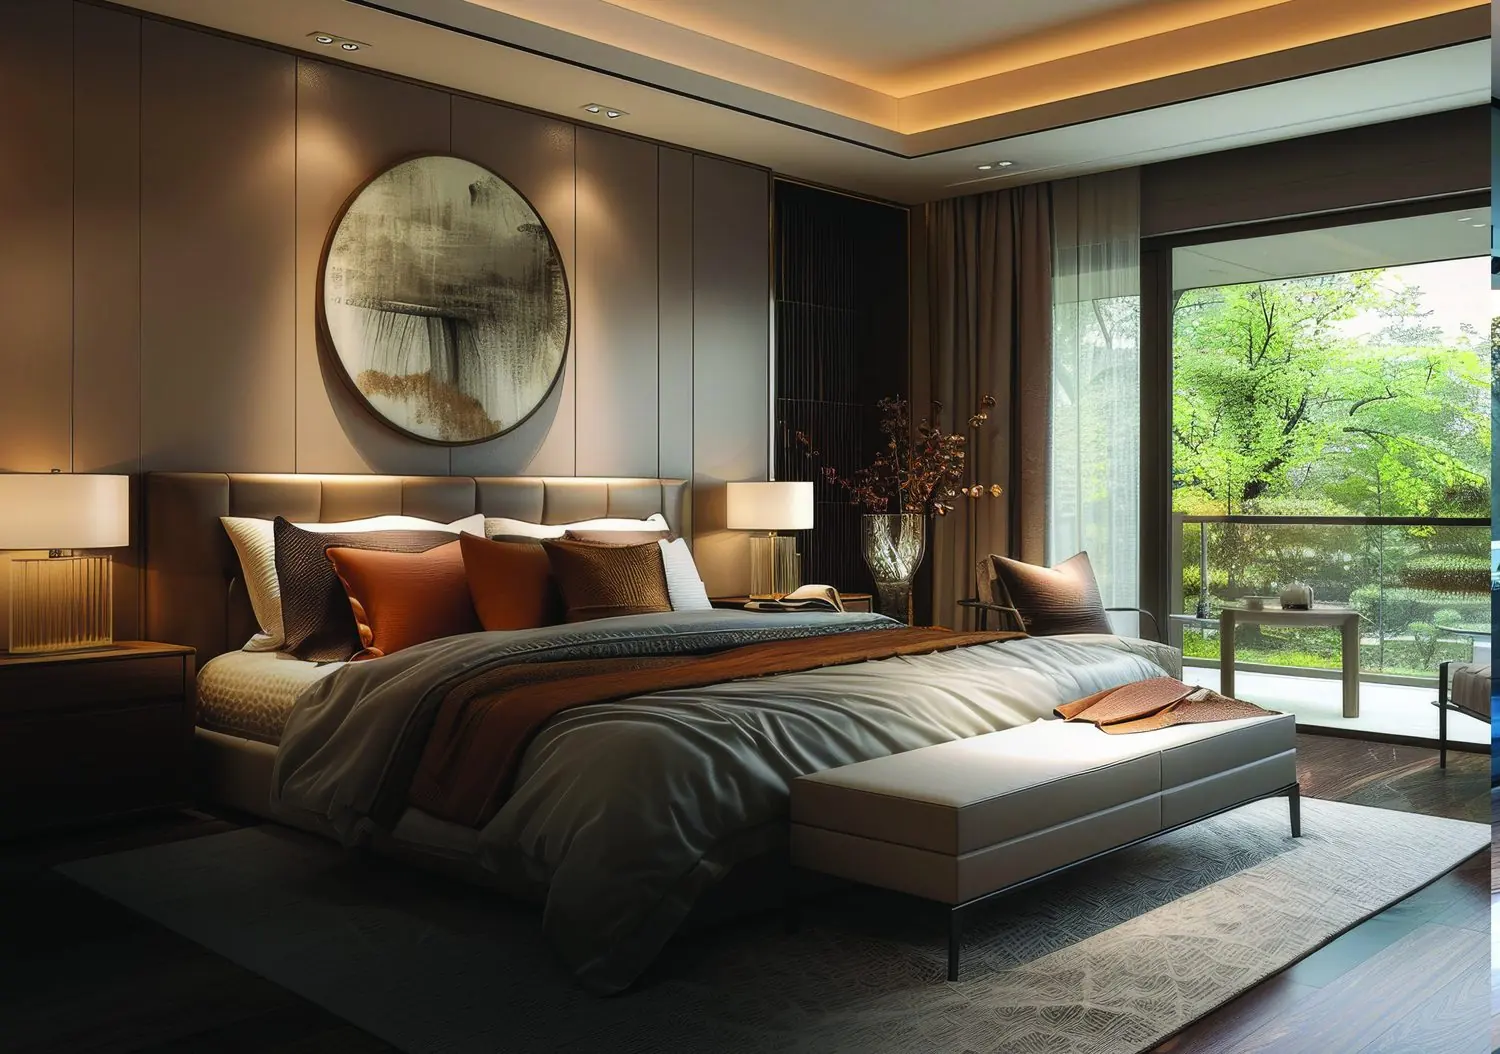
Level 2: First Floor (Private Family Sanctuaries)
Ascending the elegant architectural staircase leads to the private family quarters:
- Central Family Lounge: An intimate upper living room that serves as a private family hub, overlooking the double-height void of the living room below. Ideal for evening conversation, reading, or study sessions.
- Grand Master Bedroom Suite: Spanning the entire width of the primary façade, this opulent retreat features large windows, a dedicated walk-in wardrobe dressing gallery, and a private botanical balcony.
- Spa-Grade Master Bathroom: Equipped with dual vanities, premium European sanitaryware, a frameless glass walk-in rain shower, and natural ventilation louvers.
- Children's / Junior Bedroom (Ensuite): Generously proportioned secondary bedroom with an integrated study alcove, full-height wardrobe niche, and private ensuite bathroom.
Level 3: Second Floor & Rooftop Sky Lounge (Work, Wellness & Hosting)
The top level provides versatile lifestyle space tailored for modern work-from-home and entertaining needs:
- Fourth Bedroom / Executive Study (Ensuite): Ideal as a quiet corner office, guest suite, or dedicated yoga/meditation studio with an attached full bathroom.
- Entertainment / Media Lounge: An indoor entertainment lounge that easily converts into a private home cinema or game room.
- Open-to-Sky Rooftop Party Terrace: An expansive tiled open-air terrace with timber pergolas, sunset viewing angles, planter parapets, and provisions for outdoor barbecue stations and lounge seating.
3. East Facing vs West Facing: Detailed Comparison
HPR Shades of Green offers two distinct villa configurations to accommodate different lifestyle preferences and family sizes:
| Parameter | Type A · East Facing | Type B · West Facing |
|---|---|---|
| Super Built-Up Area (BUA) | Approx. 2,933 Sq.Ft. | Approx. 3,150 Sq.Ft. |
| Configuration | 4 BHK + Lounge + Terrace | 4 BHK + Family Room + Terrace |
| Levels | Triplex (G + 2 Floors) | Triplex (G + 2 Floors) |
| Car Parking | 2 Covered Car Parks | 2 Covered Car Parks |
| Sunlight Orientation | Morning sunlight in living & foyer | Afternoon golden-hour light in courtyard |
| Indicative Starting Price | From ₹3.80 Crore* | From ₹4.10 Crore* |
4. Authentic Vastu Shastra Compliance
For discerning Indian homebuyers, harmony with natural forces is essential. The architects at HPR Infra integrated traditional Vastu principles from initial layout conception:
- Auspicious Entrance: Main entry doors are aligned to favorable East and North energy zones to welcome vitality and prosperity.
- Nairuthi (South-West) Master Suite: Master bedrooms are situated in the South-West quadrant, traditionally believed to bestow stability, leadership, and emotional groundedness to the head of the family.
- Agneya (South-East) Fire Quadrant: The kitchen and cooking stations are anchored in the South-East quadrant, ensuring culinary health and optimal kitchen exhaust flow.
- Ishanya (North-East) Clarity: The North-East quadrant remains open, uncluttered, and bathed in morning light, ideal for meditation and spiritual practices.
5. Sustainable Brick-and-Stone Construction
Unlike conventional painted concrete villas that require frequent repainting and trap solar heat, HPR Shades of Green utilizes exposed wire-cut kiln terracotta bricks. Terracotta provides superior acoustic buffering and thermal insulation, keeping indoor temperatures noticeably cooler throughout hot North Bangalore afternoons while aging with graceful architectural patina.
6. Frequently Asked Questions (FAQ)
What are the floor plan configurations available at HPR Shades of Green?
HPR Shades of Green features two primary configurations: Type A East Facing villas with approximately 2,933 sq.ft. built-up area and Type B West Facing villas with approximately 3,150 sq.ft. built-up area. Both configurations are triplex G+2 structures featuring 4 bedrooms, double car parking, private landscaped gardens, and open-to-sky rooftop party terraces.
How is the community master plan laid out across the 4.25-acre parcel?
The master plan accommodates exactly 83 villas across 4.25 acres with over 80% open and landscaped space. It features wide 30 to 40-foot tree-lined internal avenues, underground cabling, zero surface electrical clutter, a central 15,000 sq.ft. clubhouse, and multiple themed pocket parks including pet zones, reflexology trails, and sports courts.
Are the villa floor plans compliant with Vastu Shastra principles?
Yes. All villas are designed in accordance with authentic Vastu Shastra: primary entries are positioned in auspicious East or North quadrants, master bedrooms are anchored in the South-West (Nairuthi) zone for stability, kitchens are located in the South-East (Agneya) fire quadrant, and living areas feature unobstructed North-East (Ishanya) light channels.
Can I customize the interior layout or wall partitions during construction?
Because the villas are built on an engineered RCC column-and-beam frame, certain non-structural internal walls (such as converting the second-floor bedroom into an open entertainment suite or home theatre) can be customized with prior architectural review from HPR Infra during the early construction phase.
Related Buyer Guides & Research
Top Luxury Villa Projects Comparison
Compare Shades of Green against Total Environment, Prestige & Assetz on Hennur-Bagalur.
Infrastructure 2026Kannuru Road & Hennur-Bagalur Infrastructure Growth
Metro Blue Line, Aerospace Park expansion, and capital appreciation analysis.
Project ReviewHPR Shades of Green Comprehensive Review
Detailed evaluation covering ₹3.80 Cr* starting price, RERA approvals, and clubhouse amenities.
Investment AnalysisVillas vs Apartments: Land Ownership vs UDS
Why independent villas on clear title plots outperform high-rise apartment density.
Download Verified Master Plan & Floor Plans PDF
Request the complete high-resolution architectural drawing set, exact room dimensions, and East vs West cost sheets directly from the authorized Komu Infra sales desk.